

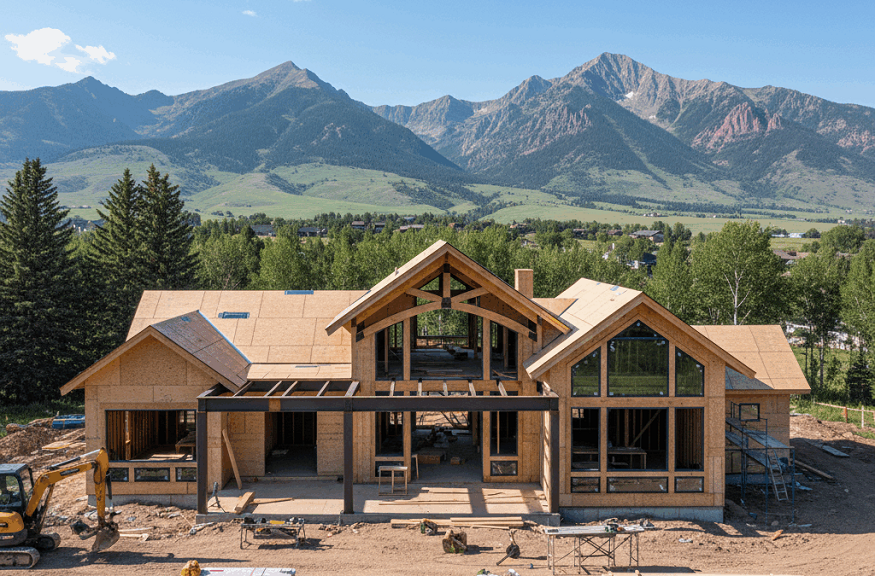
Understanding Custom Home Types
When planning to build a custom home in Utah, selecting the right home type involves more than personal preference—it affects construction costs, long-term maintenance, resale value, and how well the home functions for your lifestyle. Utah’s diverse geography and climate make certain home types more practical than others, while the state’s architectural heritage influences popular building styles. Understanding the differences between home types helps you make informed decisions that align with your budget and family needs.
Single-Story Homes (Ramblers)
Single-story or “rambler” homes have gained tremendous popularity in Utah, particularly among aging homeowners and families with mobility considerations.
Key Features:
- No stairs between living areas
- Open floor plans with great rooms
- Typically 1,500-3,000 square feet
- Master suites on main level
- Accessible design standards
Cost Considerations: Single-story homes typically require larger lot sizes and more extensive foundation work. Per-square-foot construction costs may be 5-10% higher than two-story homes due to increased roof and foundation area. However, they eliminate the need for staircase construction and reduce framing complexity in some areas.
Best For: Empty nesters, retirees, families with young children, and anyone preferring one-level living. Single-story homes are particularly popular in Utah County and northern Utah communities where lot sizes accommodate sprawling designs.
Maintenance: Ramblers typically have higher roof-to-square-footage ratios, meaning increased maintenance for roof repairs and replacements over the home’s lifetime.
Two-Story Homes
Two-story designs maximize square footage on smaller lots while creating distinct zones for living and sleeping areas.
Key Features:
- Master suite typically on main level (modern designs)
- Bedrooms upstairs for privacy and separation
- Finished basements becoming standard
- 2,000-4,500 square feet common
- More efficient use of lot space
Cost Considerations: Two-story homes are generally the most cost-efficient choice, requiring less foundation and roofing area per square foot. Per-square-foot construction costs run 10-15% lower than single-story designs. This efficiency makes them popular among first-time builders and those maximizing square footage within budget constraints.
Best For: Families needing multiple bedrooms, those with smaller lots, and builders seeking maximum value. Two-story designs are standard throughout Utah’s suburban developments due to land efficiency.
Resale Appeal: Two-story homes with main-level master suites currently represent the strongest resale market in Utah, appealing to diverse buyer demographics.
Rambler with Basement
This hybrid approach combines single-story living convenience with finished basement space, representing an increasingly popular Utah option.
Key Features:
- Main level rambler design (1,500-2,000 sq ft)
- Finished basement adding 1,000-1,500 sq ft
- Total square footage without stair navigation between lived-in areas
- Basement suited for recreation, home offices, guest suites
- Walkout basements common in Utah’s sloped terrain
Cost Considerations: Basement finishing costs $40-$80 per square foot, significantly less than main-level construction ($100-$150 per square foot). This makes basements excellent value additions. Finished basement space adds approximately 60-70% of the cost-per-square-foot of main-level construction.
Best For: Families needing flexibility, home office spaces, or multigenerational living arrangements. Utah’s topography makes walkout basements particularly practical in most areas.
Special Note: Utah builders excel at basement construction due to the state’s sloped lots. Many builders include roughed-in basements with potential for future finishing, providing flexibility as family needs change.
Cottage and Farmhouse Styles
Cottage and modern farmhouse designs have surged in popularity throughout Utah, blending nostalgic aesthetics with contemporary functionality.
Architectural Characteristics:
- Pitched roofs with substantial overhangs
- Covered porches and exterior living spaces
- Natural materials: stone, wood, and metal accents
- Large windows and open layouts
- Blend of traditional and modern elements
Cost Implications: Cottage and farmhouse styles often cost 5-15% more than contemporary designs due to complex roofing, exterior material variety, and specialized trim work. However, their popularity in Utah means increased builder expertise and readily available materials.
Best For: Homebuyers seeking timeless aesthetics that complement Utah’s natural landscape. These styles perform particularly well in foothill communities and rural settings where they harmonize with surroundings.
Market Strength: Cottage and farmhouse homes show strong appreciation and resale demand across Utah markets, suggesting enduring appeal beyond temporary trends.
Contemporary and Modern Designs
Contemporary homes emphasize clean lines, minimalist aesthetics, and sustainable building practices—increasingly popular among younger Utah homebuyers.
Key Features:
- Open floor plans with minimal walls
- Large window banks for natural light
- Flat or low-slope roofs
- Mixed materials: metal, glass, concrete, wood
- Integration of smart home technology
- Energy-efficient construction as standard
Cost Considerations: Contemporary designs can be cost-effective if they avoid complex roof lines and unusual material requirements. However, premium contemporary homes with high-end finishes run significantly higher. Smart home integration adds $3,000-$8,000 depending on system complexity.
Best For: Tech-savvy homebuyers, environmentally conscious families, and those prioritizing energy efficiency. Contemporary homes appeal strongly in urban areas and planned communities throughout Salt Lake Valley.
Energy Benefits: Contemporary designs’ emphasis on open floor plans and efficient HVAC placement often results in 15-25% better energy performance than traditional styles.
Luxury and High-End Custom Homes
For buyers without strict budget constraints, luxury custom homes represent the pinnacle of personalization and craftsmanship.
Distinguishing Features:
- 4,000+ square feet with premium locations
- High-end finishes and materials
- Specialized spaces: wine cellars, theaters, fitness centers, pools
- Architectural uniqueness and custom design
- Premium lot selections
Cost Range: $500,000-$2,000,000+ depending on location, finishes, and square footage. Luxury homes typically cost $150-$250+ per square foot.
Best For: Empty nesters seeking investment properties, executives and entrepreneurs, and families with specific lifestyle requirements that demand customization.
Accessory Dwelling Units (ADUs) and Small Homes
Growing interest in sustainable living and housing affordability has increased ADU construction throughout Utah.
Types Include:
- Detached cottages (800-1,200 sq ft)
- Attached units above garages
- Basement apartments
- Tiny homes (400-600 sq ft)
Cost Efficiency: ADUs maximize land use and create rental income potential. Costs run $100,000-$250,000 for quality construction, with potential rental income offsetting builder costs.
Zoning Considerations: ADU regulations vary significantly by municipality. Salt Lake City recently expanded ADU allowances, while other areas maintain strict restrictions. Verify local ordinances before committing to ADU construction.
Choosing Your Home Type
Selecting the right custom home type requires evaluating multiple factors:
Family Needs: Current and anticipated future household composition determines bedroom count and layout requirements.
Lot Characteristics: Slope, size, orientation, and views significantly influence which designs perform optimally on your specific property.
Climate Adaptability: Utah’s varied elevations and climates mean designs optimized for Salt Lake Valley may not perform as well in mountain or desert regions.
Budget Alignment: Understanding cost implications of different styles prevents budget overruns and ensures value optimization.
Lifestyle Priorities: Entertaining space, outdoor living, office space, and hobby accommodations should drive design selection.
Resale Considerations: While building for current needs matters, understanding regional preferences ensures your custom home maintains value and appeal to future buyers.
Utah’s diverse topography and growing builder specialization means you have genuine options for every lifestyle and budget. By understanding the practical and financial implications of different home types, you can work with builders to create a custom home that perfectly matches your vision while maximizing long-term value.